
Address
17154 Monte Isola Way, NORTH FORT MYERS, FL
Price
$ 525,000
Property Attributes
- MLS#N6143299
- TypeSingle Family
- Listing Status Pending
- CountyLee
- CityNORTH FORT MYERS
- AreaNorth Fort Myers
- NeighborhoodCRANE LNDG PH III
- Zip33917
- StyleFlorida
- Year Built2024
- Taxes$ 8739
- Price$ 525,000
- Bedrooms5
- Full Bathrooms3
- Half Bathrooms1
- Sqr Footage3298
- Lot Size0.19 Acres
Data Source:
Stellar MLS
Property Description
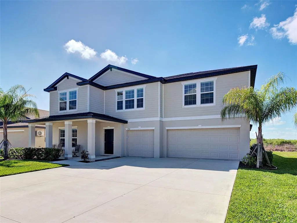
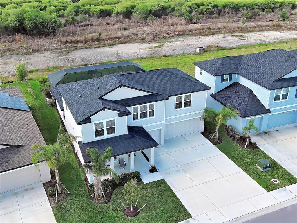
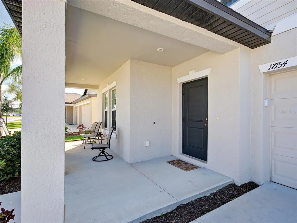
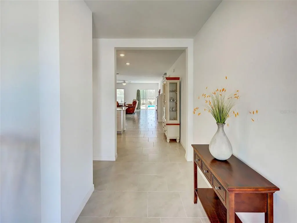
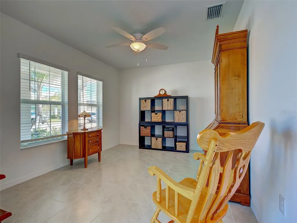
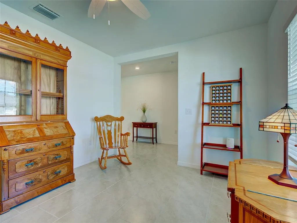
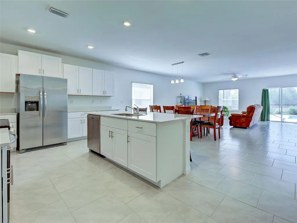
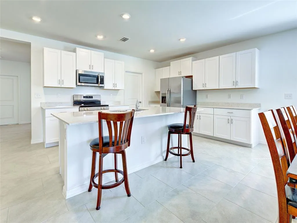
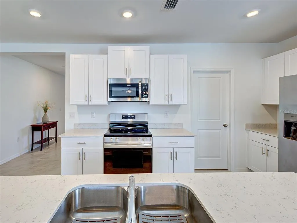
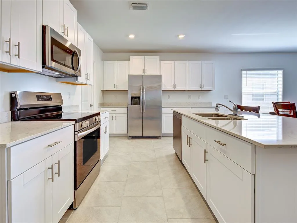
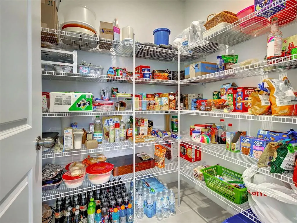
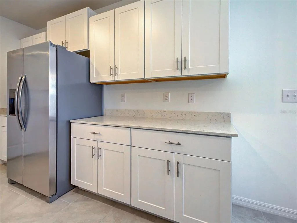
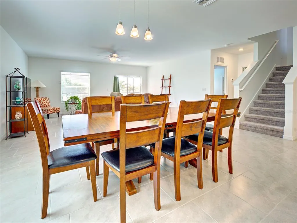
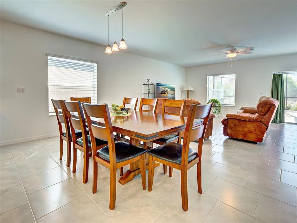
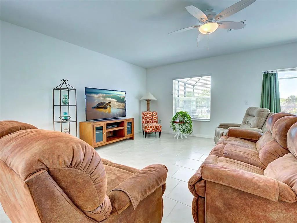
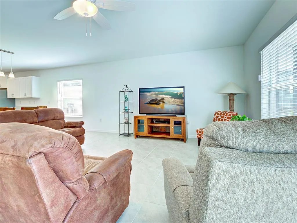
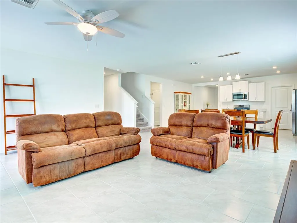
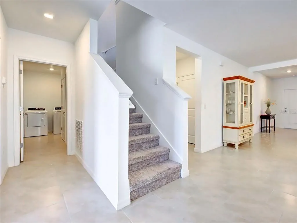
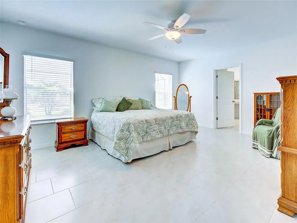
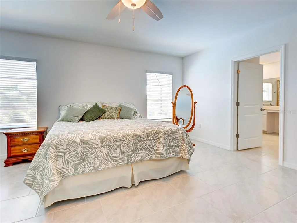
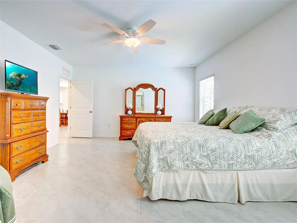
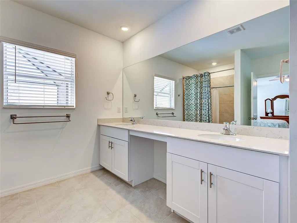
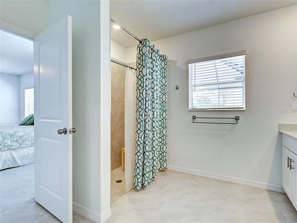
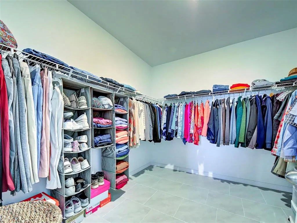
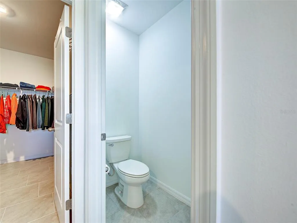
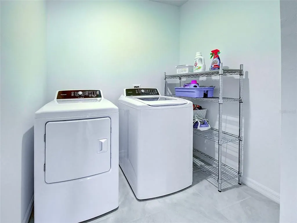
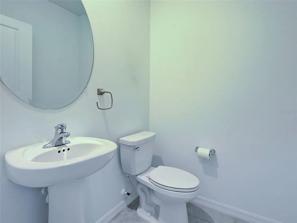
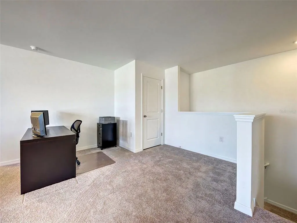
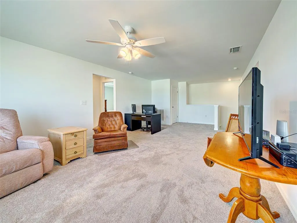
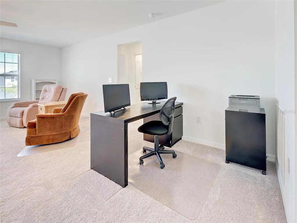
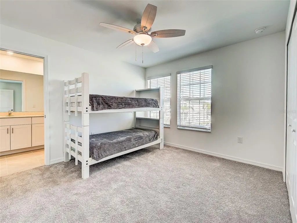
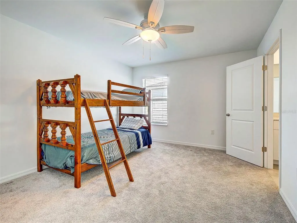
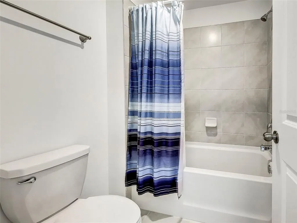
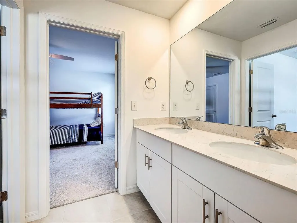
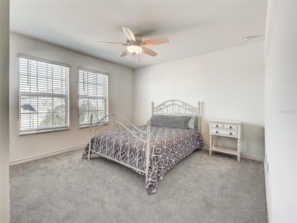
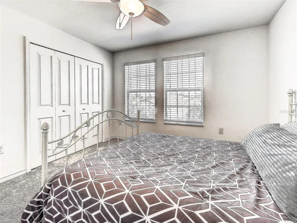
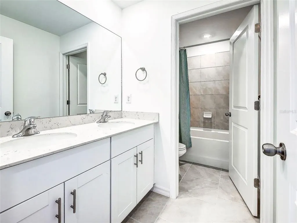
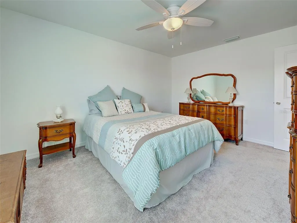
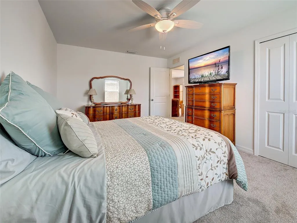
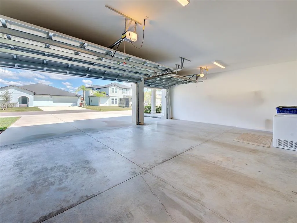
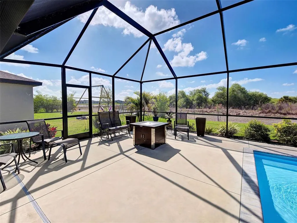
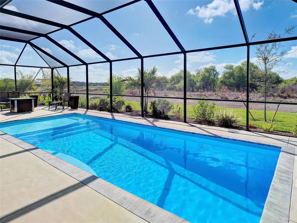
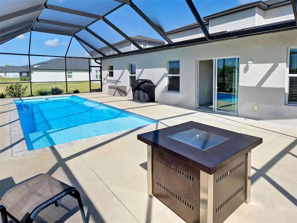
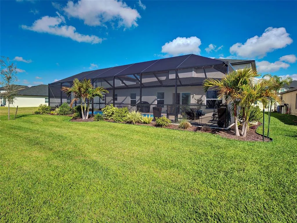
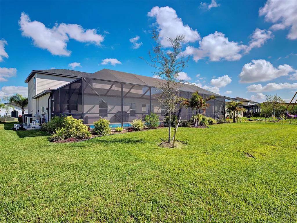
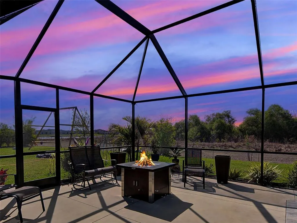
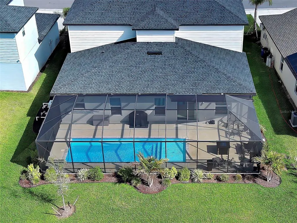
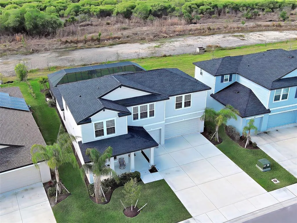
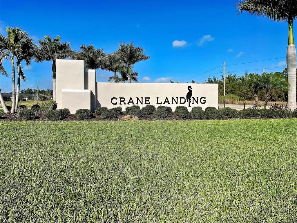
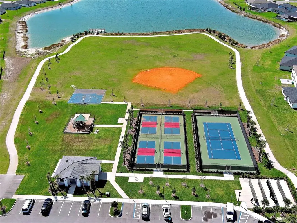
Under contract-accepting backup offers. Welcome to this stunning 5-bedroom, 3.5-bath pool home in the sought-after community of Crane Landing in North Fort Myers. Built just two years ago, this spacious 2 floor Cheyenne model delivers the perfect combination of modern design, flexible living space, and incredible indoor-outdoor Florida living. The home welcomes you with a large covered front porch, the perfect spot to enjoy your morning coffee, relax in the evenings, or greet guests before they step inside. Enter through the wide, inviting foyer, where you'll find a versatile room just off the entry that can easily serve as a home office, den, study, or flex space to fit your lifestyle. A conveniently located half bath sits nearby for guests. The heart of the home is the beautiful open-concept kitchen, dining, and living area, designed for both entertaining and everyday comfort. The kitchen features granite countertops, stainless steel appliances, and a large walk-in pantry, all overlooking the expansive living space and the home’s show-stopping backyard oasis. The first-floor primary suite offers a private retreat with a spacious bedroom and a beautifully sized ensuite bathroom featuring dual vanities, a large walk-in shower, linen storage, a private water closet, and an oversized walk-in wardrobe. Upstairs you’ll find four additional bedrooms and two full bathrooms, offering plenty of room for family or guests. All four bedrooms are bright and inviting, with one featuring a walk-in closet while the others offer built-in closet space. Both upstairs bathrooms include tub and shower combinations with private toilet rooms. The second floor also features a spacious loft that works beautifully as a second living room, media room, or family gathering space, giving everyone room to spread out and relax. Step outside and you’ll quickly see why this home stands out. The backyard has been professionally landscaped and transformed into a private retreat with a brand-new heated saltwater pool featuring underwater lighting, a water fountain feature, and a screened cage enclosure. The pool reaches six feet deep and includes step-down entries with areas designed for lounging and soaking up the Florida sunshine. The backyard overlooks a peaceful preserve, offering privacy and a beautiful natural backdrop. With plenty of room for gatherings, cookouts, and relaxing evenings, the outdoor space truly becomes an additional living area for this incredible home. Additional features include a massive three-car garage with extra storage along the back wall, bonus storage under the stairs and a laundry room. Residents of Crane Landing enjoy fantastic community amenities including a playground, basketball courts, tennis courts, and pickleball courts, creating a vibrant and active neighborhood. Space, comfort, privacy, and a resort-style backyard, this home truly checks every box.
| Elementary School | Middle School | High School |
|---|---|---|
| J. Collin English Elementary Elementary School | Diplomat Middle School Middle School | Island Coast High School High School |
| Price History | |
|---|---|
| 3/19/2026 | Listed $540,000 |
| 6/9/2026 | 3$525,000 |
General Features
| Sewer | Public Sewer |
|---|---|
| Heating | Central |
| Cooling | Central Air |
| Utilities | BB/HS Internet Available,Public |
| Possession | Close Of Escrow |
| Roof | Shingle |
| Appliances | Dishwasher,Disposal,Dryer,Electric Water Heater,Exhaust Fan,Microwave,Range,Refrigerator,Washer |
| Zoning | RPD |
| HOA Fee | 594 |
| Garage Spaces | 3 |
| Association Fee Includes | Maintenance Grounds,Security,Trash |
| Patio/Porch Features | Deck,Front Porch,Patio,Screened |
| Architectural Style | Florida |
| Pool Features | Fiber Optic Lighting,Fiberglass,Heated,In Ground,Lighting,Pool Alarm,Salt Water,Screen Enclosure |
| Security Features | Smoke Detector(s) |
| Construction Materials | Block |
| Pets Allowed | Cats OK,Dogs OK |
| Year Built | 2024 |
| View | Park/Greenbelt,Pool |
| Levels | Two |
| Property Subtype | Single Family Residence |
| Tax Year | 2025 |
| Ownership | Fee Simple |
| Community Features | Fishing,Deed Restrictions,Golf Carts OK,Irrigation-Reclaimed Water,Playground,Sidewalks |
| Assoc Fee Paid Per | Quarterly |
| County | Lee |
| New Construction | false |
| Property Type | Residential |
| Association Amenities | Basketball Court,Pickleball Court(s),Playground,Tennis Court(s) |
| Attached Garage | true |
| Subdivision Name | CRANE LNDG PH III |
| Facing Direction | North |
| Garage Y/N | true |
| Green Water Conservation | Irrigation-Reclaimed Water |
| Total Rooms | 15 |
| Full Baths | 3 |
| Status | Pending |
| Directions | From US 41, US-41N Tamiami Trl, Turn left/east onto Del Prado Blvd N, Turn right onto Monte Isola Way, Turn right onto Milazzo Ct/Monte Isola Way, Destination will be on the left |
| High School | Island Coast High School |
| City | NORTH FORT MYERS |
| Association Name | FIRST SERVICE RESIDENTIAL |
| Senior Community Y/N | false |
| MLS Area | 33917 - North Fort Myers |
| Lot Size Units | Square Feet |
| Lot Size Square Feet | 8228 |
| Carport Y/N | false |
| Listing Terms | Cash,Conventional,FHA,VA Loan |
| Elementary School | J. Collin English Elementary |
| Land Lease Y/N | false |
| Tax Annual Amount | 8739.31 |
| Middle/Junior High School | Diplomat Middle School |
| Additional Parcels Y/N | false |
| Lease Considered Y/N | true |
| Virtual Tour | https://vimeo.com/reviews/c7202933-a5fb-4d35-af50-9ac0b09a4f56/videos/1173607630 |
| Building Area Units | Square Feet |
| Living Area Units | Square Feet |
| Builder Name | Lennar |
| Standard Status | Active Under Contract |
| Occupancy Type | Owner |
| TaxOtherAnnualAssessmentAmount | 1791 |
| Tax Lot | 263 |
| Legal Description | CRANE LANDING PHASE III |
| Minimum Lease | 1 Month |
| Water Access Y/N | false |
| Monthly HOA Amount | 198 |
| Additional Rooms | Den/Library/Office,Loft,Storage Rooms |
| Water View Y/N | false |
| Flood Zone Code | X |
| In Law Suite YN | false |
| Flood Zone Code X | Yes |
Interior Features
| Interior Amenities | Ceiling Fan(s),Eating Space In Kitchen,High Ceilings,Living Room/Dining Room Combo,Open Floorplan,Primary Bedroom Main Floor,Stone Counters,Walk-In Closet(s) |
|---|---|
| Flooring | Carpet,Tile |
| Furnished Y/N | Negotiable |
| Total Stories | 2 |
| Air Conditioning Y/N | true |
| Heating Y/N | true |
| Window Features | Blinds |
| Fireplace Y/N | false |
| Half Baths | 1 |
| Laundry Features | Laundry Room |
| Total Bedrooms | 5 |
| LivingAreaSource | Public Records |
| Total Baths | 4 |
Exterior Features
| Exterior Amenities | Hurricane Shutters,Irrigation System,Lighting,Sidewalk,Sliding Doors |
|---|---|
| Vegetation | Trees/Landscaped |
| Parking Features | Garage Door Opener,Oversized |
| Lot Features | Landscaped,Sidewalk |
| Water Source | Public |
| Lot Size Area | 8228 |
| Foundation Details | Slab |
| Building Area Total | 5271 |
| Lot Size Acres | 0.19 |
| Road Surface Type | Paved |
| Private Pool | true |
| Waterfront Y/N | false |
| Covered Spaces | 3 |
| Road Frontage Type | Street Paved |
Amenities
- Foreclosure
- Views
- Short Sale
- New Construction
- Adult 55+
- Lease To Own
- No HOA Fees
- Furnished
- Primary On Main
- Air Conditioning
- Seller Finance
- Green
- Fixer Upper
- Horse
- Golf
- Fireplace
- Deck
- Garage
- Basement
- Pool
Property vs Single Family Average in 33917
Price
Taxes
Year Built
 Copyright © MFRMLS.com All information deemed reliable but not guaranteed. All properties are subject to prior sale, change or withdrawal. Neither listing broker(s) or information provider(s) shall be responsible for any typographical errors, misinformation, misprints and shall be held totally harmless. Listing(s) information is provided for consumers personal, non-commercial use and may not be used for any purpose other than to identify prospective properties consumers may be interested in purchasing. Information on this site was last updated Last updated on September 13, 2026 1:19 AM UTC The listing information on this page last changed on Last updated on September 13, 2026 1:19 AM UTCd. The data relating to real estate for sale on this website comes in part from the Internet Data Exchange program of MFR MLS.
All information deemed reliable but not guaranteed. All properties are subject to prior sale, change or withdrawal. Neither listing broker(s) or information provider(s) shall be responsible for any typographical errors, misinformation, misprints and shall be held totally harmless. Listing(s) information is provided for consumers personal, non-commercial use and may not be used for any purpose other than to identify prospective properties consumers may be interested in purchasing.
Updated on September 13, 2026 1:19 AM UTC
Copyright © MFRMLS.com All information deemed reliable but not guaranteed. All properties are subject to prior sale, change or withdrawal. Neither listing broker(s) or information provider(s) shall be responsible for any typographical errors, misinformation, misprints and shall be held totally harmless. Listing(s) information is provided for consumers personal, non-commercial use and may not be used for any purpose other than to identify prospective properties consumers may be interested in purchasing. Information on this site was last updated Last updated on September 13, 2026 1:19 AM UTC The listing information on this page last changed on Last updated on September 13, 2026 1:19 AM UTCd. The data relating to real estate for sale on this website comes in part from the Internet Data Exchange program of MFR MLS.
All information deemed reliable but not guaranteed. All properties are subject to prior sale, change or withdrawal. Neither listing broker(s) or information provider(s) shall be responsible for any typographical errors, misinformation, misprints and shall be held totally harmless. Listing(s) information is provided for consumers personal, non-commercial use and may not be used for any purpose other than to identify prospective properties consumers may be interested in purchasing.
Updated on September 13, 2026 1:19 AM UTC
