
Address
10522 Riverside Road, PORT CHARLOTTE, FL
Price
$ 1,019,000
Property Attributes
- MLS#C7525111
- TypeSingle Family
- Listing Status Active
- CountyCharlotte
- CityPORT CHARLOTTE
- AreaPort Charlotte
- NeighborhoodPORT CHARLOTTE SEC 03E
- Zip33981
- StyleCustom
- Year Built2025
- Taxes$ 2419
- Price$ 1,019,000
- Bedrooms4
- Full Bathrooms3
- Half Bathrooms0
- Sqr Footage2382
- Lot Size0.23 Acres
Data Source:
Stellar MLS
Property Description
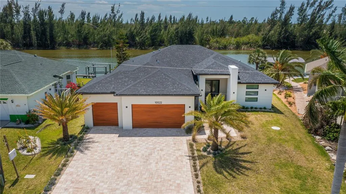
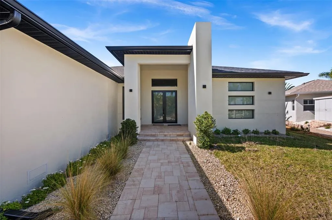
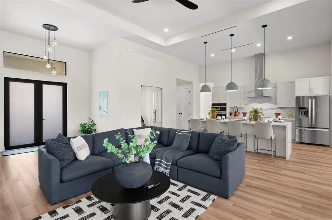
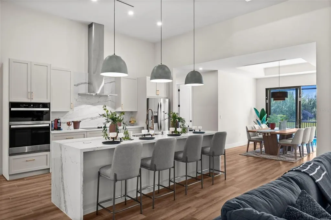
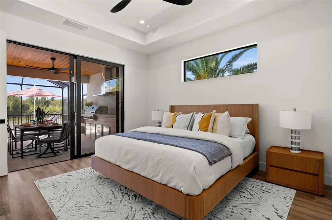
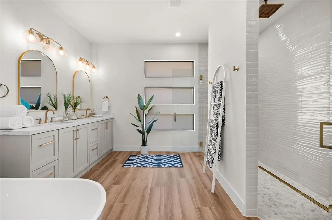
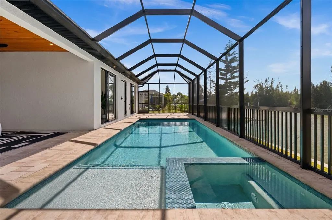
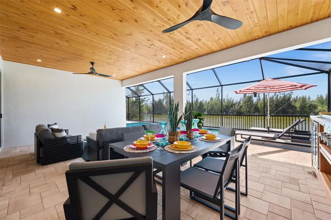
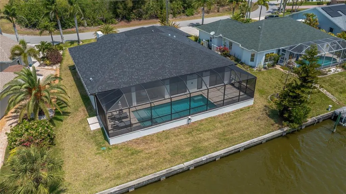
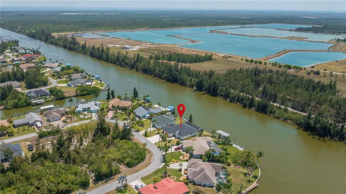
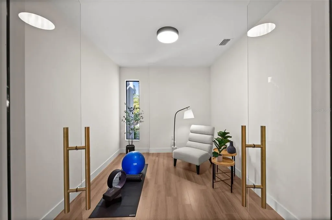
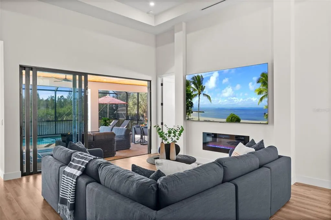
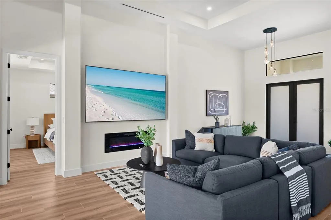
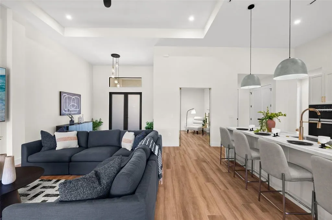
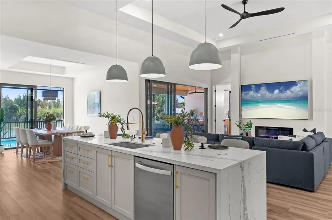
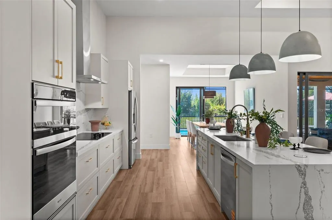
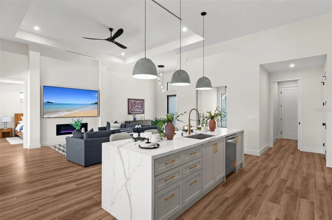
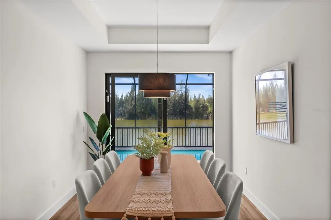
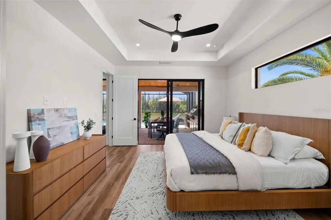
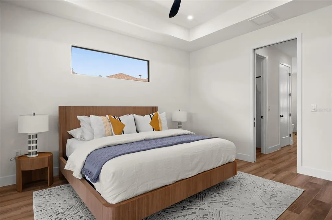
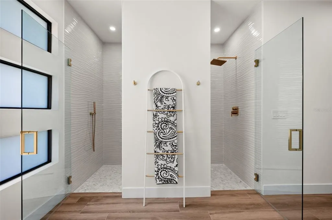
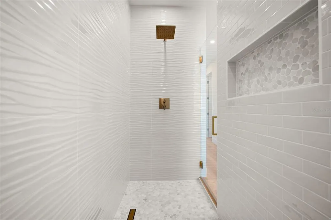
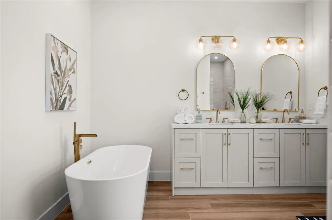
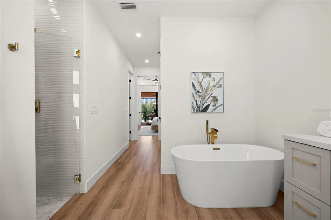
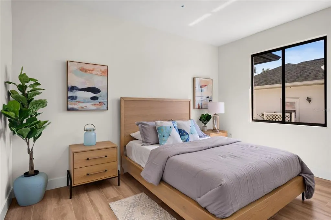
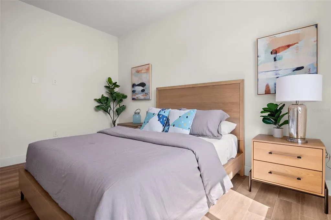
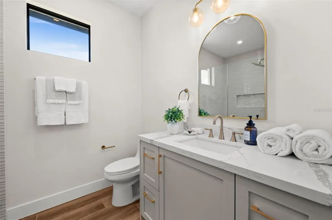
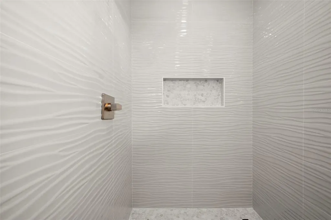
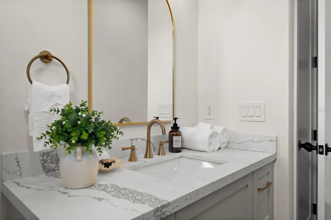
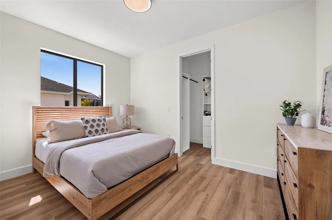
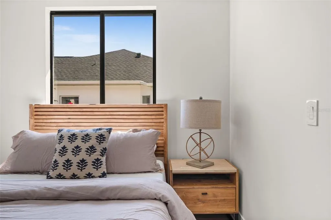
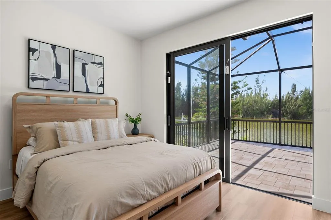
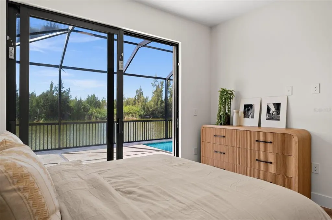
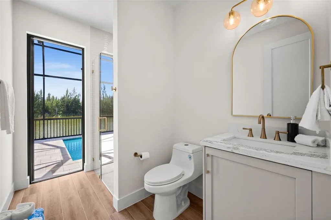
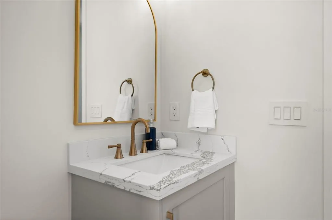
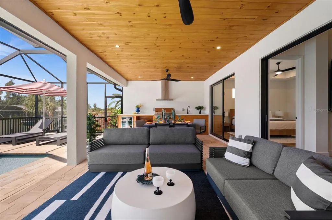
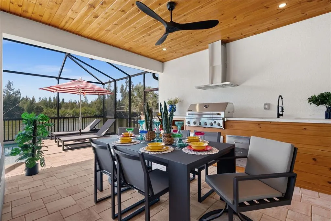
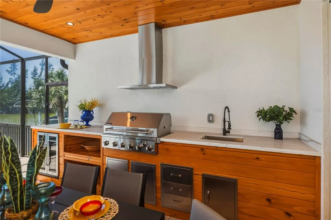
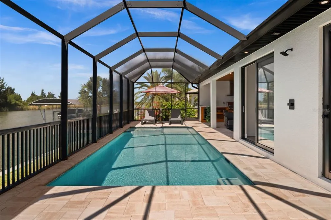
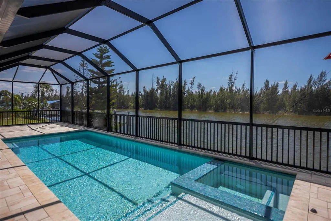
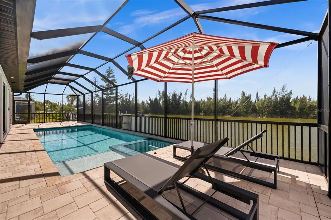
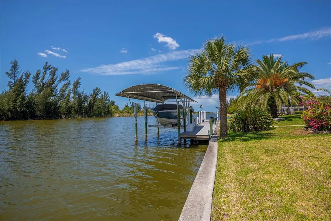
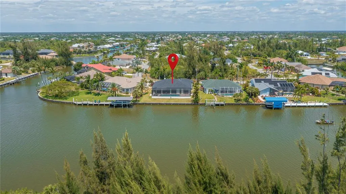
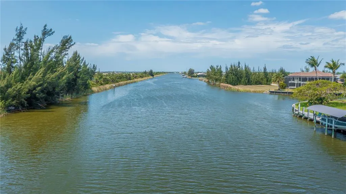
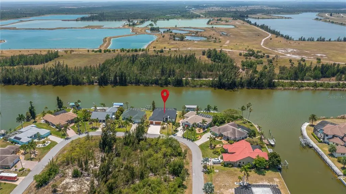
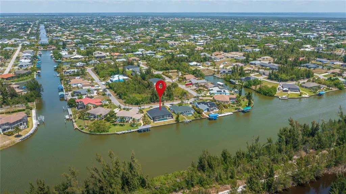
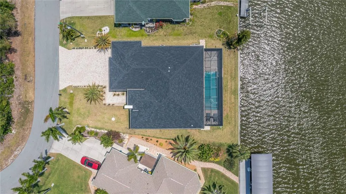
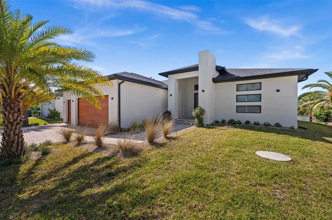
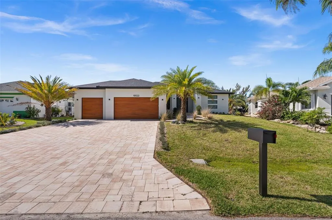
EXPERIENCE UNPARALLELED SAILBOAT GULF WATER ACCESS in this stunning custom built 4 bedroom, 3 bath, 3 car garage pool home with a CONCRETE SEAWALL in the prestigious waterfront community of South Gulf Cove. Overlooking a STUNNING WIDE WATER CANAL, this home offers exquisite privacy, breathtaking southern exposure sunsets, and serene natural habitat views, an idyllic Florida lifestyle come true. HURRICANE RATED WINDOW, DOORS AND SLIDERS THROUGHOUT! This sleek, modern masterpiece showcases clean lines and incredible curb appeal with a contemporary paver walkway and driveway, manicured landscaping, soaring entryway, custom doors, and distinctive vertically stacked horizontal windows, pure elevated modern elegance. Step inside the foyer to an open floor plan flooded with natural light, tray ceilings, designer lighting, plank style porcelain tile flooring, and low profile linear air vents, all crafted with superior finishes throughout. The spacious living room features a dedicated theatre wall with a sleek modern fireplace and sliding doors that seamlessly connect indoor and outdoor living to the sparkling pool and stunning water views. Your chef worthy kitchen, adjacent to a formal dining room, boasts quartz counters and backsplash, stainless steel appliances, a chimney range hood, dome pendant lighting, soft-close cabinetry, decorator hardware and a spectacular waterfall edge breakfast bar, perfect for fine dining or effortless entertaining. The versatile den, enclosed with sleek frameless glass double doors, fills with ambient natural light and offers panoramic water vistas, making it ideal for an office or hobby room. The zen inspired primary suite is a private retreat with patio, pool, and outdoor kitchen access, tray ceiling, sky enhancing clerestory window, California Closets, and a spa like ensuite bath. The luxurious bath features a sculptural freestanding tub, high end double vanity, arched mirrors, low threshold Roman shower with linear drainage, rainfall fixtures, and dual-entry frameless glass doors finished with textured contemporary tile that indulge all your senses. Three spacious guest bedrooms offer modern convenience and stunning aesthetics, including one with direct access to the paver patio and captivating preserve and water views. The show stopping screened and caged pool area includes an integrated spa, lounge worthy sun shelf, and a fully equipped professional outdoor kitchen. Enjoy unmatched privacy, incredible cross breezes, and every modern outdoor living comfort beneath the covered tongue-and-groove wood ceiling, your ultimate Florida lifestyle awaits. Swim and live in luxurious privacy day or night while experiencing all the nature and gulf have to offer with every imaginable modern comfort at your fingertips. Additional standout features include no fixed bridges, unbeatable water views, NO HOA, PUBLIC WATER & SEWER, outside shower, concrete seawall, and a 3 car garage ready to accommodate all your toys. Move in ready with furniture available at a nominal extra cost. This is sophisticated, serene waterfront living at its finest. Don’t miss your dream home.
| Elementary School | Middle School | High School |
|---|---|---|
| Vineland Elementary Elementary School | L.A. Ainger Middle Middle School | Lemon Bay High High School |
| Price History | |
|---|---|
| 4/23/2026 | Listed $1,099,000 |
| 6/10/2026 | 5$1,049,000 |
| 7/27/2026 | Listed $1,048,000 |
| 7/28/2026 | Listed $1,047,000 |
| 7/29/2026 | Listed $1,046,000 |
| 7/31/2026 | Listed $1,044,000 |
| 8/3/2026 | Listed $1,043,000 |
| 8/4/2026 | Listed $1,042,000 |
| 8/6/2026 | Listed $1,040,000 |
| 8/7/2026 | Listed $1,039,000 |
| 8/10/2026 | Listed $1,038,000 |
| 8/11/2026 | Listed $1,037,000 |
| 8/12/2026 | Listed $1,036,000 |
| 8/13/2026 | Listed $1,035,000 |
| 8/14/2026 | Listed $1,034,000 |
| 8/17/2026 | Listed $1,033,000 |
| 8/18/2026 | Listed $1,032,000 |
| 8/19/2026 | Listed $1,031,000 |
| 8/20/2026 | Listed $1,030,000 |
| 8/21/2026 | Listed $1,029,000 |
| 8/24/2026 | Listed $1,028,000 |
| 8/25/2026 | Listed $1,027,000 |
| 8/26/2026 | Listed $1,026,000 |
| 8/27/2026 | Listed $1,025,000 |
| 8/28/2026 | Listed $1,024,000 |
| 8/31/2026 | Listed $1,023,000 |
| 9/2/2026 | Listed $1,021,000 |
| 9/3/2026 | Listed $1,020,000 |
| 9/4/2026 | Listed $1,019,000 |
General Features
| Sewer | Public Sewer |
|---|---|
| Heating | Central |
| Cooling | Central Air |
| Utilities | BB/HS Internet Available,Cable Available,Electricity Connected,Sewer Connected,Water Connected |
| Roof | Shingle |
| Appliances | Built-In Oven,Cooktop,Dishwasher,Electric Water Heater,Microwave,Refrigerator |
| Zoning | RSF3.5 |
| HOA Fee | 120 |
| Garage Spaces | 3 |
| Patio/Porch Features | Covered,Patio,Screened |
| Architectural Style | Custom |
| Pool Features | Gunite,In Ground,Screen Enclosure |
| Construction Materials | Block,Stucco |
| Pets Allowed | Yes |
| Year Built | 2025 |
| View | Pool,Water |
| Levels | One |
| Property Subtype | Single Family Residence |
| Tax Year | 2025 |
| Ownership | Fee Simple |
| Waterfront Features | Waterfront,Brackish Water |
| Community Features | Fishing,Public Boat Ramp,Water Access,Waterfront,Clubhouse,Deed Restrictions,Playground |
| Assoc Fee Paid Per | Annually |
| County | Charlotte |
| New Construction | true |
| Property Type | Residential |
| Attached Garage | true |
| Subdivision Name | PORT CHARLOTTE SEC 03E |
| Facing Direction | North |
| Garage Y/N | true |
| Other Structures | Outdoor Kitchen |
| Total Rooms | 15 |
| Full Baths | 3 |
| Status | Active |
| Directions | From US-41, turn west onto Edgewater Dr Continue on Edgewater Dr toward the river area Turn right onto Riverside Rd Continue straight on Riverside Rd Arrive at 10522 Riverside Rd (home will be on the right) |
| High School | Lemon Bay High |
| City | PORT CHARLOTTE |
| Body of Water | SANTA CRUZ WATERWAY |
| Senior Community Y/N | false |
| MLS Area | 33981 - Port Charlotte |
| Lot Size Units | Square Feet |
| Lot Size Square Feet | 10162 |
| Carport Y/N | false |
| Listing Terms | Cash,Conventional,FHA,VA Loan |
| Spa Features | In Ground |
| Elementary School | Vineland Elementary |
| Land Lease Y/N | false |
| Tax Annual Amount | 2419.06 |
| Middle/Junior High School | L.A. Ainger Middle |
| Property Condition | Completed |
| Additional Parcels Y/N | false |
| Lease Considered Y/N | true |
| Virtual Tour | https://kuula.co/share/collection/7MCJk?logo=0&info=0&fs=1&vr=1&gyro=0&initload=0&autorotate=0.12&autop=4&autopalt=1&thumbs=1 |
| Building Area Units | Square Feet |
| Living Area Units | Square Feet |
| Builder Name | GAR Construction Services |
| Standard Status | Active |
| Occupancy Type | Vacant |
| Tax Lot | 12 |
| Legal Description | PCH 082 4445 0012 PORT CHARLOTTE SEC82 BLK4445 LT 12 560/1695 DC2656/418-ER 2710/455 2851/57 3663/1779 3669/1231 4862/246 3273745 3466385 3468323 |
| Water View | Canal |
| Water Access Type | Bay/Harbor,Canal - Brackish,Gulf/Ocean,Gulf/Ocean to Bay,Intracoastal Waterway,Lagoon,River |
| Minimum Lease | 1-7 Days |
| Water Access Y/N | true |
| Monthly HOA Amount | 10 |
| Water View Y/N | true |
| Flood Zone Code | AE |
| In Law Suite YN | false |
Interior Features
| Interior Amenities | Ceiling Fan(s),High Ceilings,Kitchen/Family Room Combo,Open Floorplan,Primary Bedroom Main Floor,Split Bedroom,Stone Counters,Thermostat,Tray Ceiling(s),Walk-In Closet(s) |
|---|---|
| Flooring | Porcelain Tile |
| Furnished Y/N | Negotiable |
| Fireplace Features | Electric,Living Room |
| Air Conditioning Y/N | true |
| Heating Y/N | true |
| Fireplace Y/N | true |
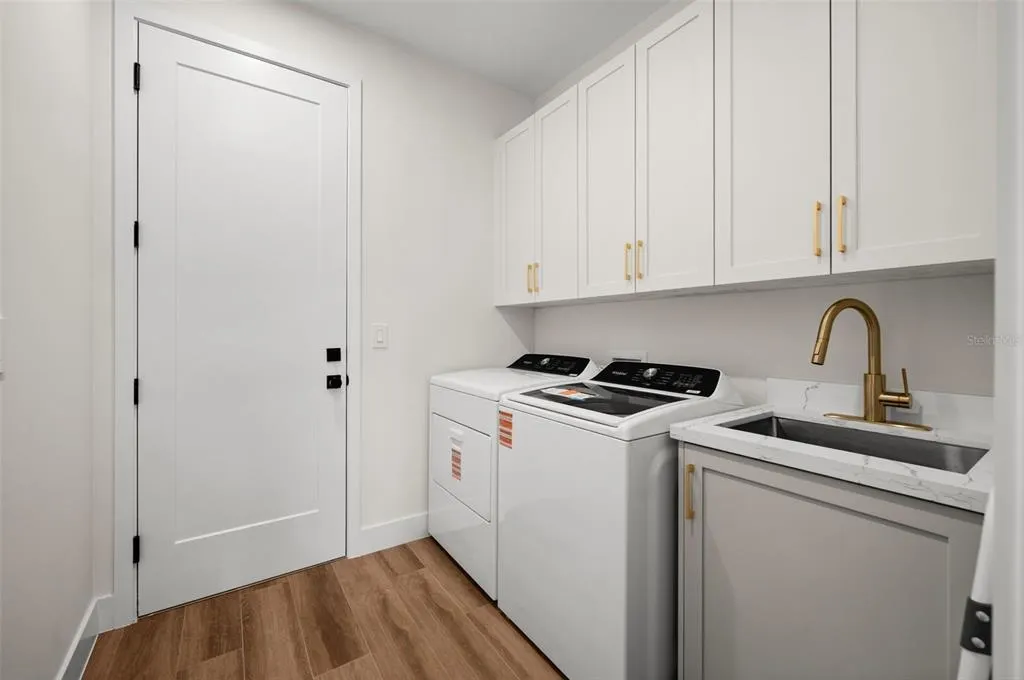
| Laundry Features | Inside |
| Total Bedrooms | 4 |
| LivingAreaSource | Builder |
| Total Baths | 3 |
Exterior Features
| Exterior Amenities | Irrigation System,Outdoor Kitchen,Outdoor Shower,Sliding Doors |
|---|---|
| Parking Features | Driveway,Golf Cart Parking |
| Lot Features | In County,Landscaped,Oversized Lot |
| Water Source | Public |
| Lot Size Area | 10162 |
| Foundation Details | Slab |
| Spa | true |
| Building Area Total | 3582 |
| Lot Dimensions | 71 x 125 x 91.4 x 127.9 |
| Lot Size Acres | 0.23 |
| Road Surface Type | Paved |
| Private Pool | true |
| Waterfront Y/N | true |
| Covered Spaces | 3 |
| Road Frontage Type | Street Paved |
| Builder Model | MENERA |
| Road Responsibility | Public Maintained Road |
Amenities
- Foreclosure
- Views
- Short Sale
- New Construction
- Adult 55+
- Lease To Own
- No HOA Fees
- Furnished
- Primary On Main
- Air Conditioning
- Seller Finance
- Green
- Fixer Upper
- Horse
- Golf
- Fireplace
- Deck
- Garage
- Basement
- Pool
Property vs Single Family Average in 33981
Price
Taxes
Year Built
 Copyright © MFRMLS.com All information deemed reliable but not guaranteed. All properties are subject to prior sale, change or withdrawal. Neither listing broker(s) or information provider(s) shall be responsible for any typographical errors, misinformation, misprints and shall be held totally harmless. Listing(s) information is provided for consumers personal, non-commercial use and may not be used for any purpose other than to identify prospective properties consumers may be interested in purchasing. Information on this site was last updated Last updated on September 13, 2026 1:19 AM UTC The listing information on this page last changed on Last updated on September 13, 2026 1:19 AM UTCd. The data relating to real estate for sale on this website comes in part from the Internet Data Exchange program of MFR MLS.
All information deemed reliable but not guaranteed. All properties are subject to prior sale, change or withdrawal. Neither listing broker(s) or information provider(s) shall be responsible for any typographical errors, misinformation, misprints and shall be held totally harmless. Listing(s) information is provided for consumers personal, non-commercial use and may not be used for any purpose other than to identify prospective properties consumers may be interested in purchasing.
Updated on September 13, 2026 1:19 AM UTC
Copyright © MFRMLS.com All information deemed reliable but not guaranteed. All properties are subject to prior sale, change or withdrawal. Neither listing broker(s) or information provider(s) shall be responsible for any typographical errors, misinformation, misprints and shall be held totally harmless. Listing(s) information is provided for consumers personal, non-commercial use and may not be used for any purpose other than to identify prospective properties consumers may be interested in purchasing. Information on this site was last updated Last updated on September 13, 2026 1:19 AM UTC The listing information on this page last changed on Last updated on September 13, 2026 1:19 AM UTCd. The data relating to real estate for sale on this website comes in part from the Internet Data Exchange program of MFR MLS.
All information deemed reliable but not guaranteed. All properties are subject to prior sale, change or withdrawal. Neither listing broker(s) or information provider(s) shall be responsible for any typographical errors, misinformation, misprints and shall be held totally harmless. Listing(s) information is provided for consumers personal, non-commercial use and may not be used for any purpose other than to identify prospective properties consumers may be interested in purchasing.
Updated on September 13, 2026 1:19 AM UTC
