

Address
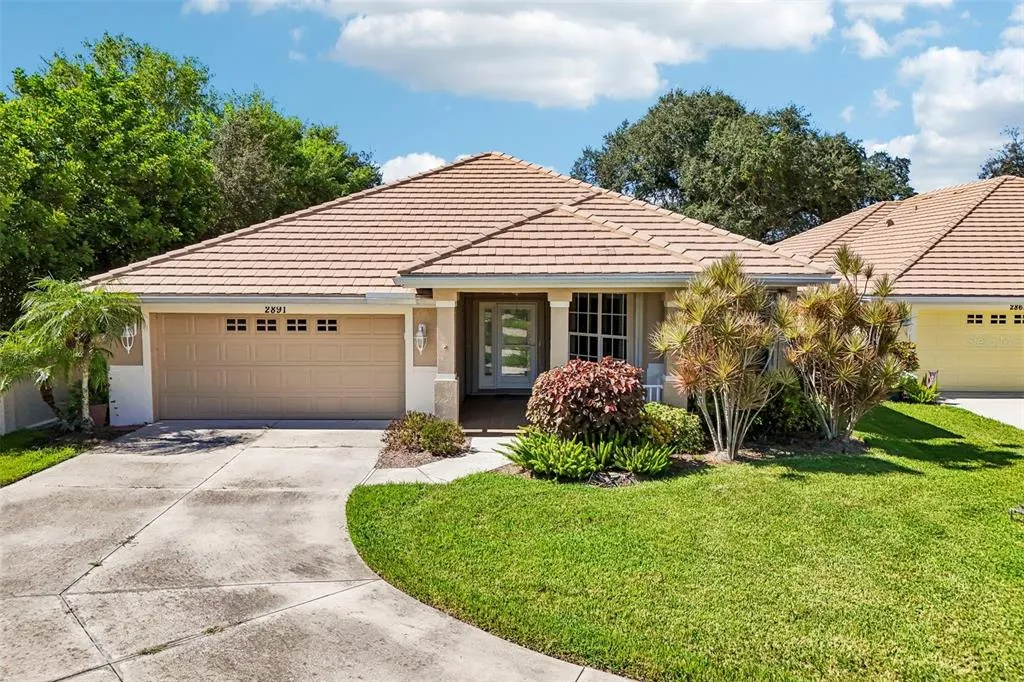
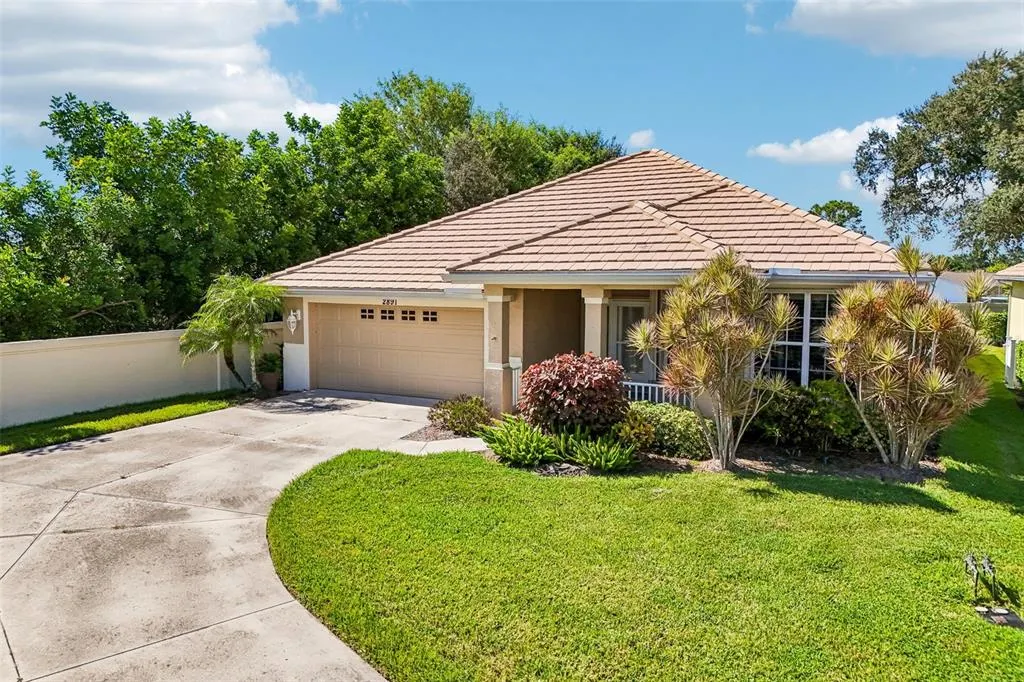
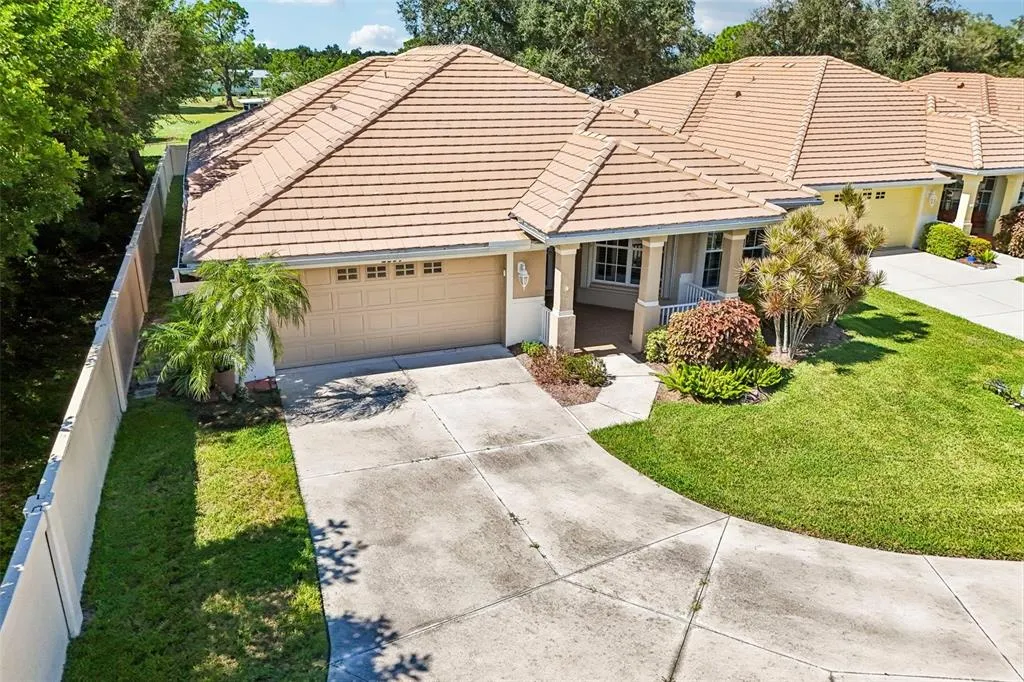
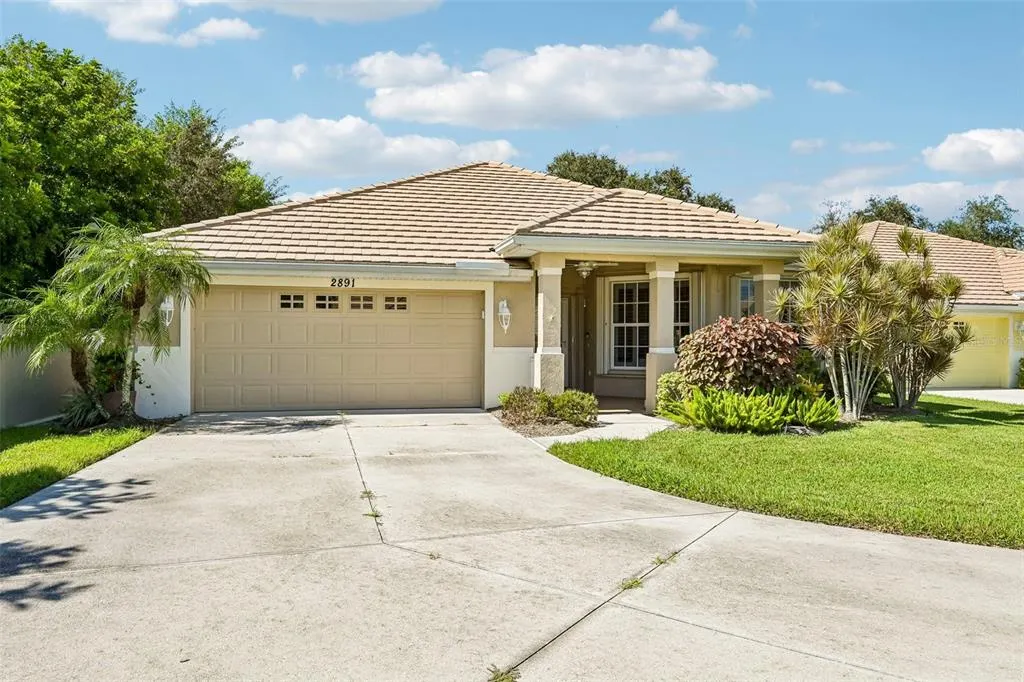
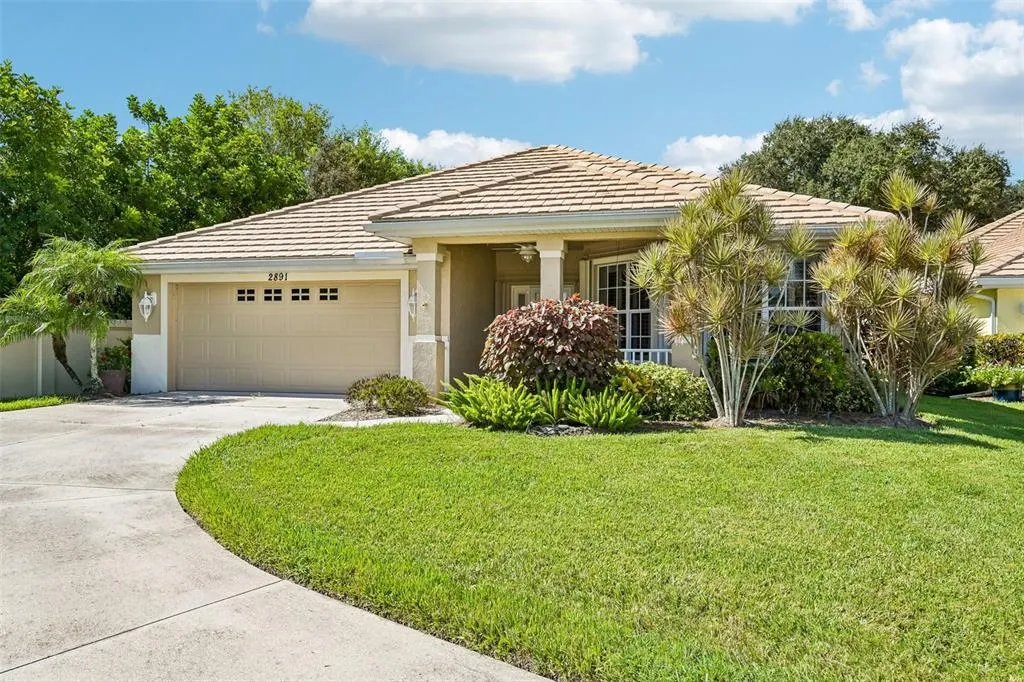
2891 Whispering Pine Lane, NORTH PORT, FL
Price
$ 335,000
Property Attributes
- MLS#A4705424
- TypeSingle Family
- Listing Status Active
- CountySarasota
- CityNORTH PORT
- AreaNorth Port/Venice
- NeighborhoodVILLAS AT CHARLESTON PARK
- Zip34287
- StyleSingle Family Residence
- Year Built2005
- Taxes$ 2707
- Price$ 335,000
- Bedrooms3
- Full Bathrooms2
- Half Bathrooms0
- Sqr Footage1670
- Lot Size0.19 Acres
Data Source:
Stellar MLS
Property Description
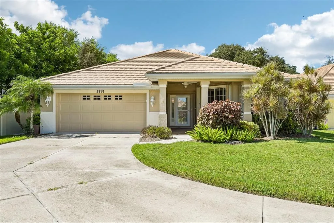
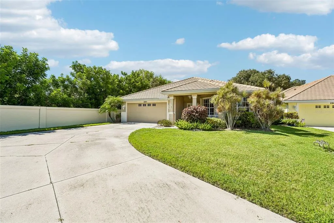
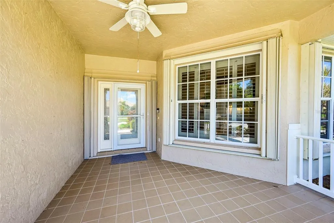
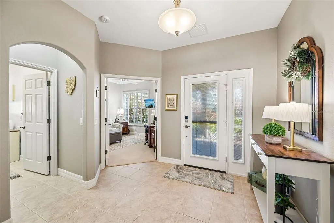
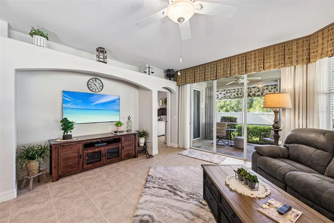
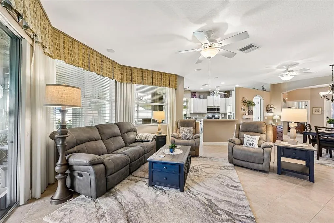
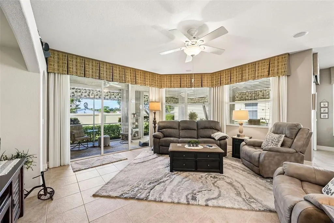
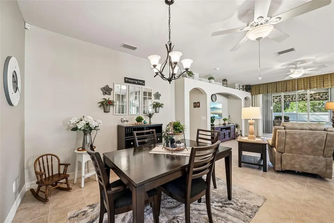
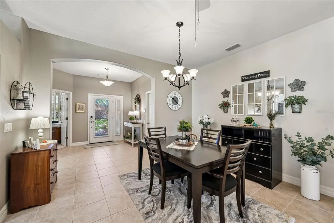
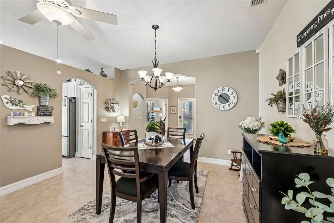
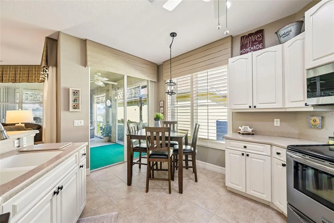
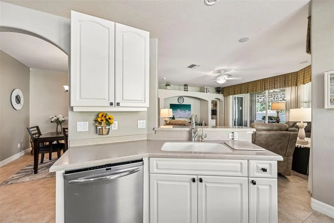
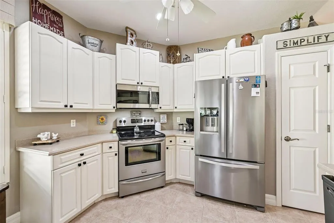
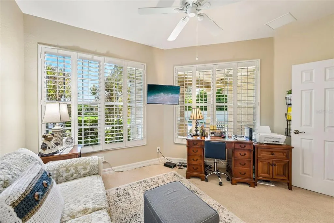
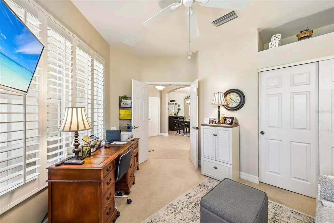
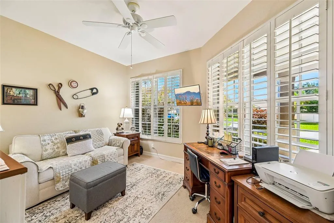
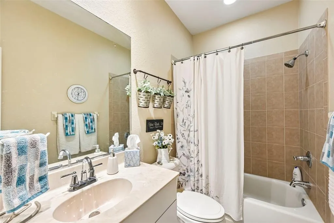
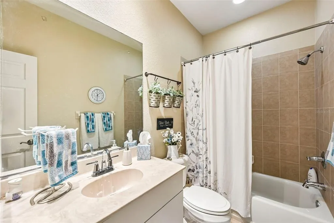
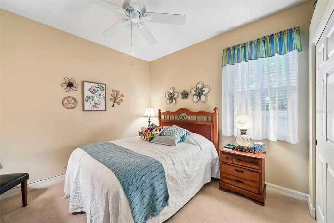
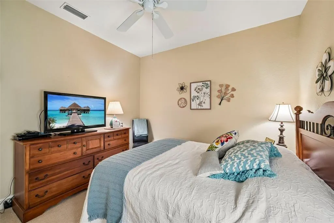
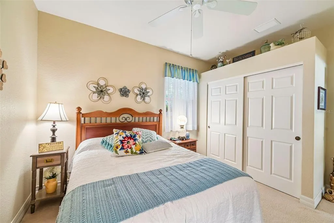
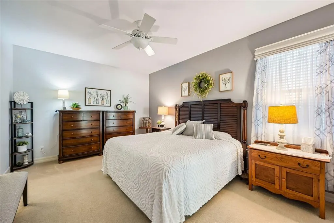
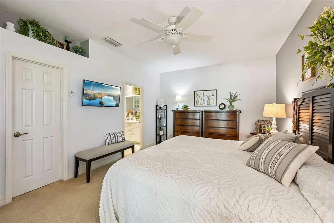
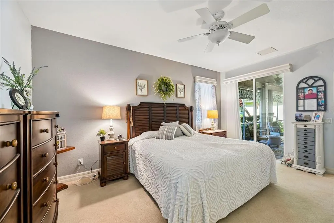
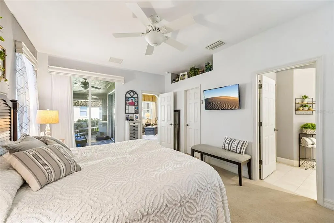
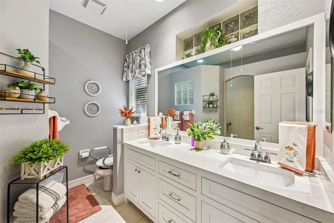
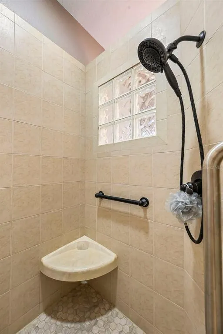
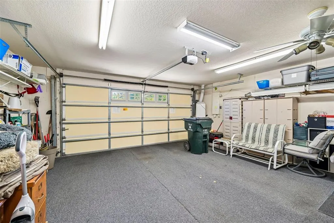
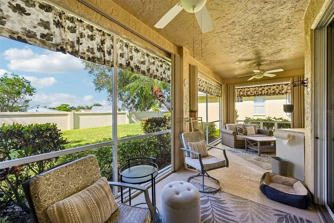
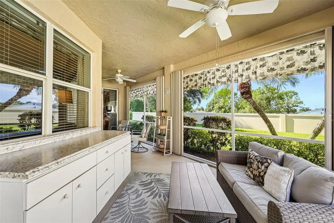
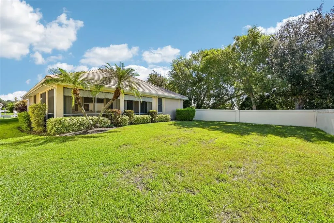
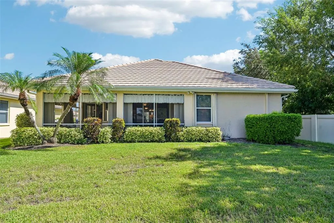
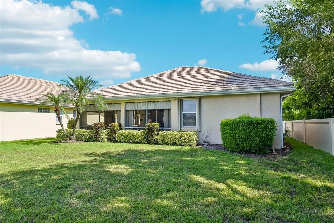
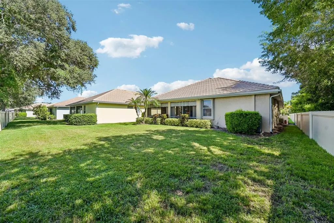
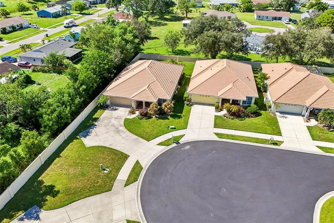
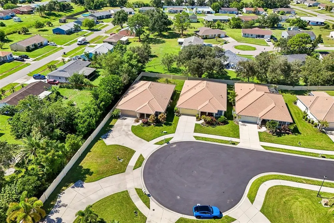
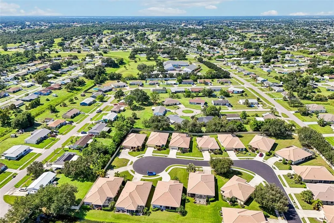
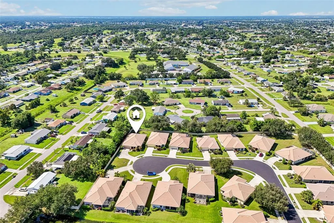
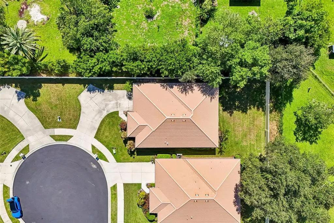
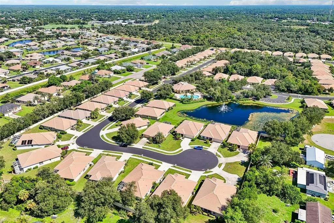
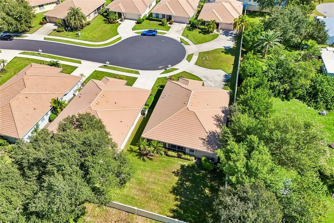
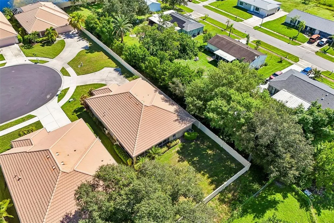
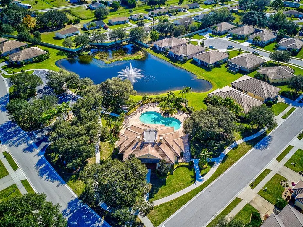
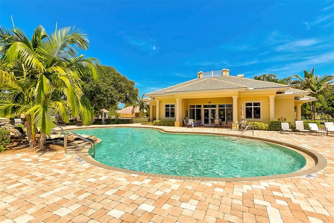
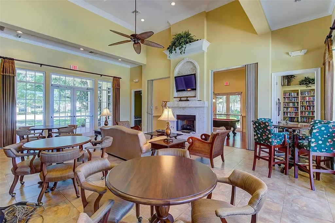
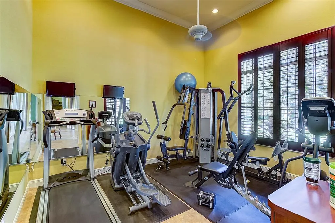
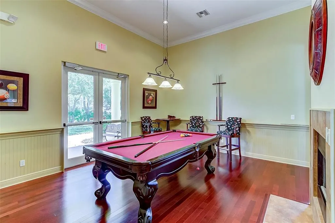
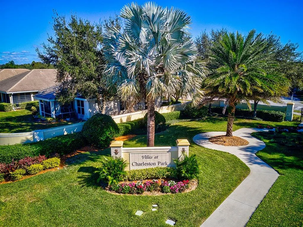
Bring your toothbrush and move right in! This turnkey furnished 3 BR, 2 BA free-standing home in the gated, maintenance-free community "The Villas at Charleston Park" is located just a short walk from the resort-style community pool and Clubhouse and offers vacation living year-round. Originally built by renowned Venice builder Peter Shipps, the home features an open, split floor plan with lots of natural light, accordion hurricane shutters for peace of mind and plenty of room to enjoy outdoor living. In addition to the generously sized wrap-around lanai, you can sip your morning coffee on your lovely front porch, listening to birds chirping and enjoying the peace and quiet of the private cul-de-sac location. As you step into the home, you will notice architectural details, like built-ins, arches and rounded wall corners, soothing neutral wall paint, plantation shutters and tasteful high-quality furnishings. The gourmet kitchen is equipped with stainless-steel appliances, Corian countertops and features a cozy eat-in breakfast area. Your Great Room offers an inviting breakfast bar and the open Dining area is ideal when family & friends come to visit. Your Primary Bedroom has access to your lanai through sliding glass doors and offers a large walk-in closet. The En Suite Primary Bath features a Roman walk-in shower (no glass doors to clean!) and double sinks. Your guests will have their own guest room with adjacent guest bath, featuring a shower over tub. The 3rd bedroom at the front of the home will make a great home office or den. At the end of the day, enjoy your spacious wrap-around lanai, the perfect place for "Happy Hour." Do you like to "tinker" in the garage? The garage is a car lover's dream with wall-to-wall carpeting, a parking assist laser light and built-in storage and shelving. It has been added to the central A/C, so you can utilize it as a workshop, even on hot summer days. The home also offers Manabloc plumbing, pull-down stairs to attic and a radiant heat barrier in the attic, resulting in lower energy bills. Newer A/C, water heater and washer. The Villas at Charleston Park offers fantastic amenities to its owners: a resort-style pool, large pool deck, beautiful Clubhouse with exercise room and library and many activities. Close to area beaches, shopping, restaurants & more. Public water & sewer, not in a flood zone and no CDD fees! Schedule your showing today!
| Elementary School | Middle School | High School |
|---|---|---|
| Glenallen Elementary Elementary School | Heron Creek Middle Middle School | North Port High High School |
| Price History | |
|---|---|
| 9/10/2026 | Listed $335,000 |
General Features
| Sewer | Public Sewer |
|---|---|
| Heating | Central,Electric,Exhaust Fan |
| Cooling | Central Air |
| Utilities | BB/HS Internet Available,Cable Connected,Electricity Connected,Public,Sewer Connected,Sprinkler Recycled,Street Lights,Underground Utilities,Water Connected |
| Roof | Tile |
| Appliances | Dishwasher,Disposal,Dryer,Electric Water Heater,Exhaust Fan,Microwave,Range,Refrigerator,Washer |
| Zoning | PCDN |
| HOA Fee | 330 |
| Garage Spaces | 2 |
| Association Fee Includes | Cable TV,Common Area Taxes,Community Pool,Escrow Reserves Fund,Maintenance Grounds,Manager,Pool Maintenance,Private Road,Recreational Facilities |
| Patio/Porch Features | Covered,Front Porch,Rear Porch,Screened,Wrap Around |
| Security Features | Gated Community,Security System Owned,Smoke Detector(s) |
| Construction Materials | Block,Stucco |
| Pets Allowed | Cats OK,Dogs OK,Yes |
| Year Built | 2005 |
| View | Park/Greenbelt |
| Levels | One |
| Property Subtype | Single Family Residence |
| Tax Year | 2025 |
| Ownership | Fee Simple |
| Community Features | Association Recreation - Owned,Clubhouse,Deed Restrictions,Fitness Center,Gated Community - No Guard,Irrigation-Reclaimed Water,No Truck/RV/Motorcycle Parking,Pool,Sidewalks |
| Assoc Fee Paid Per | Monthly |
| County | Sarasota |
| New Construction | false |
| Property Type | Residential |
| Association Amenities | Cable TV,Clubhouse,Fence Restrictions,Fitness Center,Gated,Maintenance,Pool,Vehicle Restrictions |
| Attached Garage | true |
| Subdivision Name | VILLAS AT CHARLESTON PARK |
| Facing Direction | Southwest |
| Garage Y/N | true |
| Total Rooms | 8 |
| Full Baths | 2 |
| Status | Active |
| Directions | U.S. 41 S. (Tamiami Trl) to North Port Blvd. L on North Port Blvd, L on Appomattox, R on Pan American. "Villas at Charleston Park" is approximately 1/4 mile on the right. Turn R. Enter through gate and turn R immediately after gate until the end of the cul-de-sac. Last home on the R. |
| High School | North Port High |
| City | NORTH PORT |
| Association Name | Star Hospitality Management/John Telisky |
| Senior Community Y/N | false |
| MLS Area | 34287 - North Port/Venice |
| Lot Size Units | Square Feet |
| Lot Size Square Feet | 8420 |
| Carport Y/N | false |
| Listing Terms | Cash,Conventional,FHA,VA Loan |
| Elementary School | Glenallen Elementary |
| Land Lease Y/N | false |
| Tax Annual Amount | 2707.61 |
| Middle/Junior High School | Heron Creek Middle |
| Additional Parcels Y/N | false |
| Lease Considered Y/N | true |
| Virtual Tour | https://www.propertypanorama.com/instaview/stellar/A4705424 |
| Building Area Units | Square Feet |
| Living Area Units | Square Feet |
| Standard Status | Active |
| Occupancy Type | Owner |
| Tax Lot | 13 |
| Legal Description | LOT 13, VILLAS AT CHARLESTON PARK |
| Minimum Lease | 3 Months |
| Water Access Y/N | false |
| Monthly HOA Amount | 330 |
| Additional Rooms | Great Room,Inside Utility |
| Water View Y/N | false |
| Flood Zone Code | X |
| In Law Suite YN | false |
| Flood Zone Code X | Yes |
Interior Features
| Interior Amenities | Ceiling Fan(s),Eating Space In Kitchen,High Ceilings,Living Room/Dining Room Combo,Open Floorplan,Solid Surface Counters,Split Bedroom,Thermostat,Walk-In Closet(s),Window Treatments |
|---|---|
| Flooring | Carpet,Tile |
| Furnished Y/N | Turnkey |
| Total Stories | 1 |
| Air Conditioning Y/N | true |
| Heating Y/N | true |
| Window Features | Window Treatments |
| Fireplace Y/N | false |
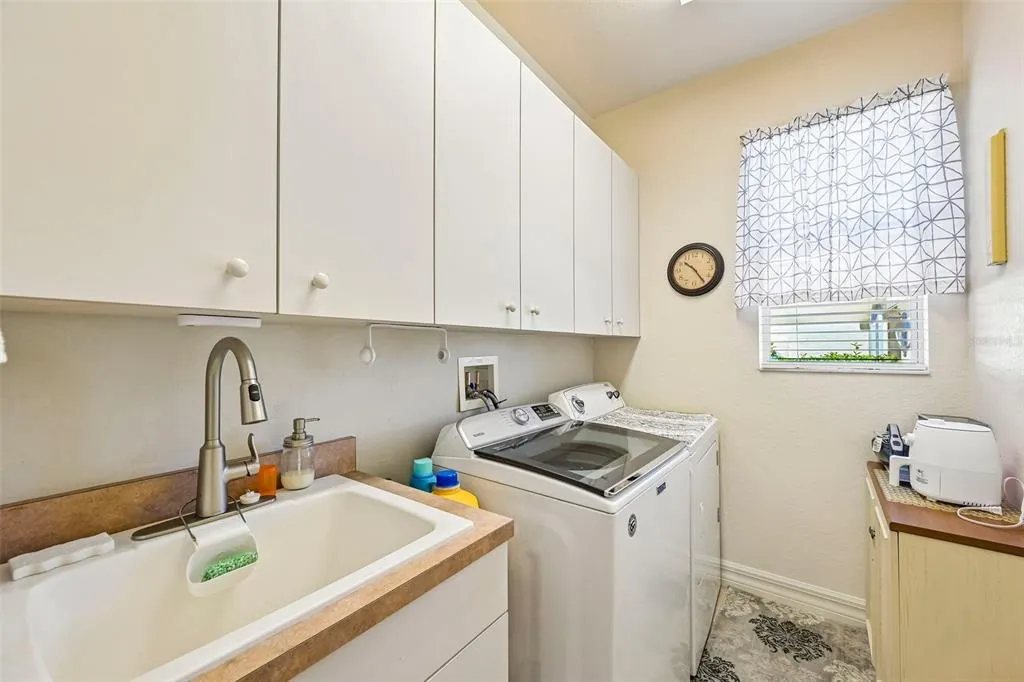
| Laundry Features | Inside,Laundry Room |
| Total Bedrooms | 3 |
| LivingAreaSource | Public Records |
| Total Baths | 2 |
Exterior Features
| Exterior Amenities | Hurricane Shutters,Irrigation System,Private Mailbox,Rain Gutters,Sidewalk,Sliding Doors |
|---|---|
| Lot Features | Landscaped,Level,Sidewalk,Street Dead-End |
| Water Source | Public |
| Lot Size Area | 8420 |
| Foundation Details | Slab |
| Building Area Total | 2637 |
| Lot Size Acres | 0.19 |
| Road Surface Type | Paved |
| Private Pool | false |
| Waterfront Y/N | false |
| Covered Spaces | 2 |
| Road Frontage Type | Street Dead-End,Street Paved,Private Road |
| Road Responsibility | Private Maintained Road |
Amenities
- Foreclosure
- Views
- Short Sale
- New Construction
- Adult 55+
- Lease To Own
- No HOA Fees
- Furnished
- Primary On Main
- Air Conditioning
- Seller Finance
- Green
- Fixer Upper
- Horse
- Golf
- Fireplace
- Deck
- Garage
- Basement
- Pool
Property vs Single Family Average in 34287
Price
Taxes
Year Built
 Copyright © MFRMLS.com All information deemed reliable but not guaranteed. All properties are subject to prior sale, change or withdrawal. Neither listing broker(s) or information provider(s) shall be responsible for any typographical errors, misinformation, misprints and shall be held totally harmless. Listing(s) information is provided for consumers personal, non-commercial use and may not be used for any purpose other than to identify prospective properties consumers may be interested in purchasing. Information on this site was last updated Last updated on September 14, 2026 6:31 PM UTC The listing information on this page last changed on Last updated on September 14, 2026 6:31 PM UTCd. The data relating to real estate for sale on this website comes in part from the Internet Data Exchange program of MFR MLS.
All information deemed reliable but not guaranteed. All properties are subject to prior sale, change or withdrawal. Neither listing broker(s) or information provider(s) shall be responsible for any typographical errors, misinformation, misprints and shall be held totally harmless. Listing(s) information is provided for consumers personal, non-commercial use and may not be used for any purpose other than to identify prospective properties consumers may be interested in purchasing.
Updated on September 14, 2026 6:31 PM UTC
Copyright © MFRMLS.com All information deemed reliable but not guaranteed. All properties are subject to prior sale, change or withdrawal. Neither listing broker(s) or information provider(s) shall be responsible for any typographical errors, misinformation, misprints and shall be held totally harmless. Listing(s) information is provided for consumers personal, non-commercial use and may not be used for any purpose other than to identify prospective properties consumers may be interested in purchasing. Information on this site was last updated Last updated on September 14, 2026 6:31 PM UTC The listing information on this page last changed on Last updated on September 14, 2026 6:31 PM UTCd. The data relating to real estate for sale on this website comes in part from the Internet Data Exchange program of MFR MLS.
All information deemed reliable but not guaranteed. All properties are subject to prior sale, change or withdrawal. Neither listing broker(s) or information provider(s) shall be responsible for any typographical errors, misinformation, misprints and shall be held totally harmless. Listing(s) information is provided for consumers personal, non-commercial use and may not be used for any purpose other than to identify prospective properties consumers may be interested in purchasing.
Updated on September 14, 2026 6:31 PM UTC
